




3 Beds
2.5 Baths
2,071 SqFt
3 Beds
2.5 Baths
2,071 SqFt
Key Details
Property Type Single Family Home
Sub Type Single Family Residence
Listing Status Active
Purchase Type For Rent
Square Footage 2,071 sqft
Subdivision Cityscapes At The Meadows
MLS Listing ID 5443221
Bedrooms 3
Full Baths 2
Half Baths 1
HOA Y/N No
Abv Grd Liv Area 2,071
Year Built 2021
Lot Size 1,612 Sqft
Acres 0.04
Property Sub-Type Single Family Residence
Source recolorado
Property Description
bustle of traffic, situated on a premium lot adjacent to a peaceful green space in the highly sought-after Meadows
community. This stunning residence features the largest CityScape floor plan with 3 bedrooms, 3 bathrooms, and a
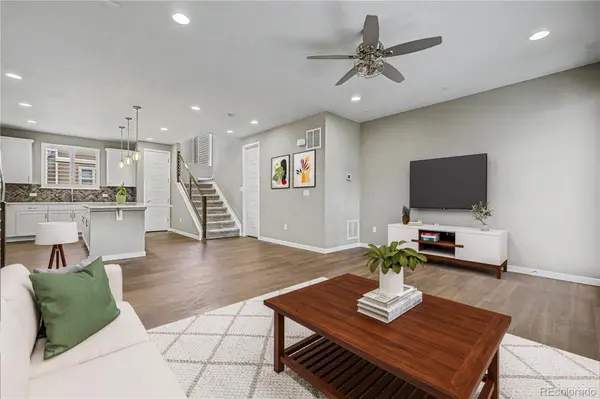
versatile office/flex space that can easily serve as a fourth bedroom. The open-concept layout showcases luxury vinyl
plank flooring, Hunter Douglas window coverings, custom lighting, and designer railings throughout, while the gourmet
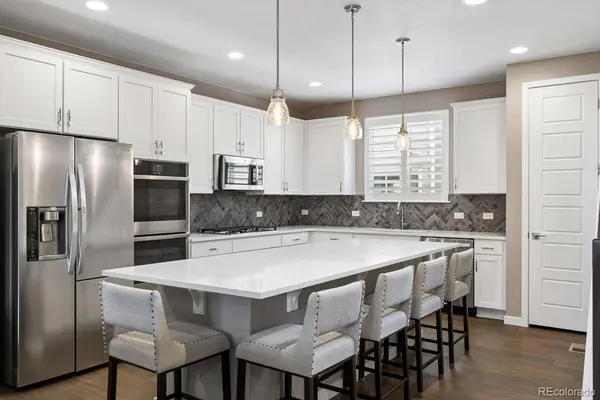
kitchen delights with an expanded island, quartz countertops, a designer backsplash, a 5-burner gas cooktop, double
ovens, a large pantry, upgraded stainless-steel appliances, and abundant cabinetry, seamlessly flowing into the dining and
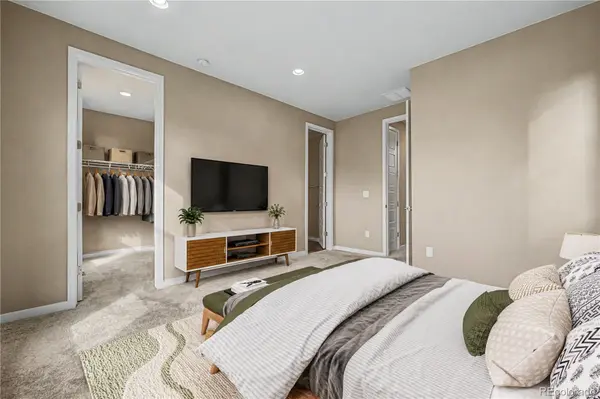
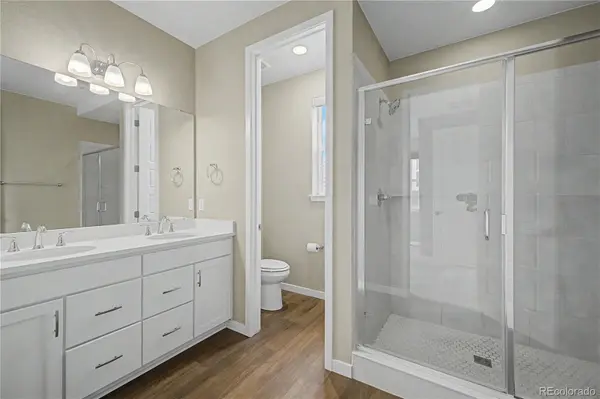
living areas for effortless entertaining. The spacious primary suite includes a walk-in closet and a luxurious ensuite bath
with dual sinks and a walk-in shower, with two additional bedrooms, a full bath, and a convenient laundry area situated
upstairs. A highlight of the home is the expansive 500+ sq. ft. rooftop terrace with unobstructed mountain views,
upgraded tile pavers, and a gas line for grilling. Enjoy easy access to shopping, dining, parks, medical facilities, top-rated
schools, and I-25, along with outstanding Meadows amenities, including The Grange and Taft House community centers,
pools, fitness facilities, over 1,000 acres of open space, more than 20 miles of trails, and nearby Philip S. Miller Park.
Move-in ready and thoughtfully designed, this home perfectly blends luxury, flexibility, and a serene location.
Location
State CO
County Douglas
Interior
Interior Features Kitchen Island, Pantry, Quartz Counters, Walk-In Closet(s)
Heating Forced Air
Cooling Central Air
Flooring Carpet, Wood
Fireplace N
Appliance Cooktop, Dishwasher, Disposal, Dryer, Microwave, Oven, Refrigerator, Washer
Laundry In Unit
Exterior
Exterior Feature Balcony
Garage Spaces 2.0
Fence None
View City
Total Parking Spaces 2
Garage Yes
Building
Lot Description Greenbelt, Sprinklers In Front
Level or Stories Multi/Split
Schools
Elementary Schools Meadow View
Middle Schools Castle Rock
High Schools Castle View
School District Douglas Re-1
Others
Senior Community No
Special Listing Condition None
Pets Allowed Cats OK, Dogs OK

6455 S. Yosemite St., Suite 500 Greenwood Village, CO 80111 USA
Nearby Locations
"My job is to find and attract mastery-based agents to the office, protect the culture, and make sure everyone is happy! "