
10562 E Maplewood DR, Englewood, CO 80111
REQUEST A TOUR If you would like to see this home without being there in person, select the "Virtual Tour" option and your agent will contact you to discuss available opportunities.
In-PersonVirtual Tour
$ 949,900
Est. payment | /mo

6 Beds

3.25 Baths

3,954 SqFt


$ 949,900
Est. payment | /mo

6 Beds

3.25 Baths

3,954 SqFt

Key Details

Property Type Single Family Home

Sub Type Single Family Residence

Listing Status Active

Purchase Type For Sale

Square Footage 3,954 sqft

Price per Sqft $240

Subdivision Cherry Creek Vista

MLS Listing ID 5230333

Bedrooms 6

Full Baths 2

Half Baths 1

Three Quarter Bath 1

HOA Fees $50/ann

HOA Y/N Yes

Abv Grd Liv Area 2,553

Year Built 1981

Annual Tax Amount $8,473

Tax Year 2025

Lot Size 8,930 Sqft

Acres 0.21

Property Sub-Type Single Family Residence

Source recolorado

Property Description

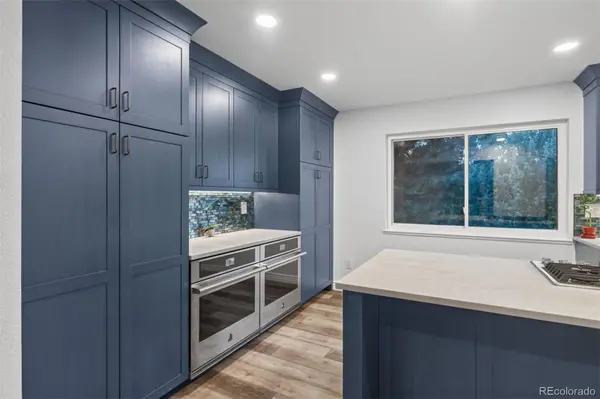
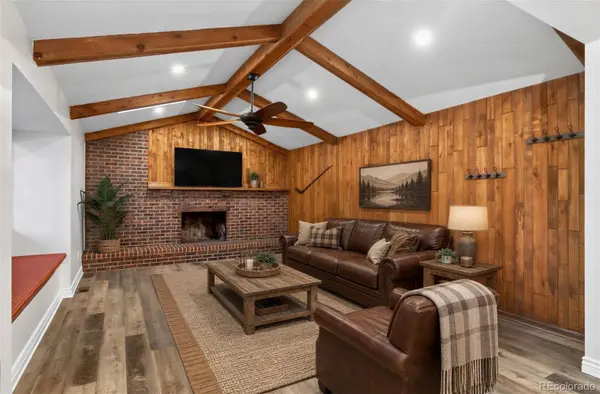
Set in the sought-after Cherry Creek Vista South neighborhood, this secluded home on a quiet, tree-lined street offers an exceptional blend of comfort, privacy, style, and functionality. Warm natural finishes, beautiful wood floors, and abundant windows create a peaceful, inviting atmosphere throughout. An inviting living room flows effortlessly into the heart of the home, the expansive kitchen, featuring generous cabinetry, a large center island, side-by-side double ovens, and a spacious cooktop, all flowing seamlessly into the impressive family room with dramatic wood beams, skylights, and a grand fireplace. A dedicated office, laundry room, and powder bath complete the main level. Upstairs, four bedrooms provide ample space for family and guests, including a spacious primary suite with a private bath featuring a soaking tub and separate shower. Three additional bedrooms share a generously sized full bath. The lower level adds even more versatility with two bedrooms, a full bath, and a second family room with fireplace ideal for guests, recreation, movie nights, hobbies, or a private retreat. Step outside to your private backyard oasis, complete with an in-ground pool, hot tub, mature landscaping, large deck, and dedicated pool storage room. The three-car garage includes abundant storage and a built-in workshop. Enjoy easy access to Cherry Creek State Park and Reservoir, trails, tennis, pickleball, pools, and playgrounds. Conveniently located near the Denver Tech Center, shopping, dining, and coffee, with easy access to I-25, I-225, C-470, this exceptional home offers the best of Colorado living. Where comfort, connection, and Colorado living come together.

Location

State CO

County Arapahoe

Rooms

Basement Daylight, Exterior Entry, Finished, Full, Walk-Out Access

Interior

Interior Features Ceiling Fan(s), Eat-in Kitchen, Five Piece Bath, Kitchen Island, Open Floorplan, Pantry, Primary Suite, Quartz Counters, Walk-In Closet(s)

Heating Forced Air

Cooling Central Air

Flooring Carpet, Tile, Wood

Fireplaces Number 2

Fireplaces Type Basement, Family Room

Fireplace Y

Appliance Cooktop, Dishwasher, Disposal, Dryer, Microwave, Refrigerator, Washer

Laundry Sink

Exterior

Exterior Feature Balcony, Private Yard

Parking Features Concrete, Dry Walled, Finished Garage, Storage

Garage Spaces 3.0

Fence Full

Pool Outdoor Pool, Private

Utilities Available Cable Available, Electricity Connected, Natural Gas Available

Roof Type Composition

Total Parking Spaces 3

Garage Yes

Building

Lot Description Landscaped, Many Trees, Sprinklers In Front, Sprinklers In Rear

Sewer Public Sewer

Water Public

Level or Stories Two

Structure Type Brick,Frame,Stucco

Schools

Elementary Schools High Plains

Middle Schools Campus

High Schools Cherry Creek

School District Cherry Creek 5

Others

Senior Community No

Ownership Relo Company

Acceptable Financing Cash, Conventional, Other

Listing Terms Cash, Conventional, Other

Special Listing Condition None

Virtual Tour https://u.listvt.com/mls/262320156

REColorado (REColorado MLS)
Listed by LIV Sotheby's International Realty

Nearby Locations

Ken Gaffga

"My job is to find and attract mastery-based agents to the office, protect the culture, and make sure everyone is happy! "

+1(303) 990-7779

kengaffga@icloud.com

12245 N Pecos St, Denver, CO 80234, USA

GET MORE INFORMATION

Name
Phone*
Message

Go tour this home

10562 E Maplewood DR