
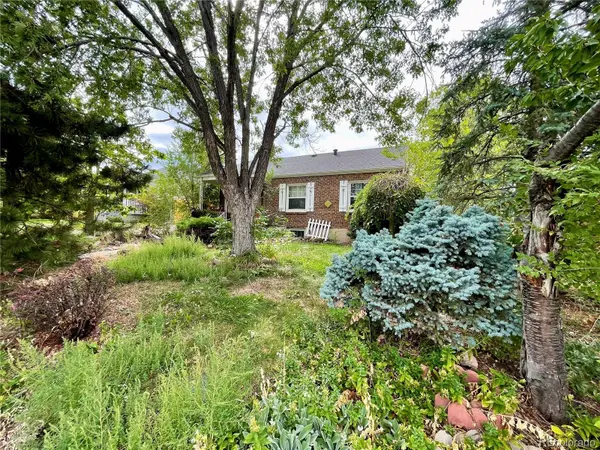
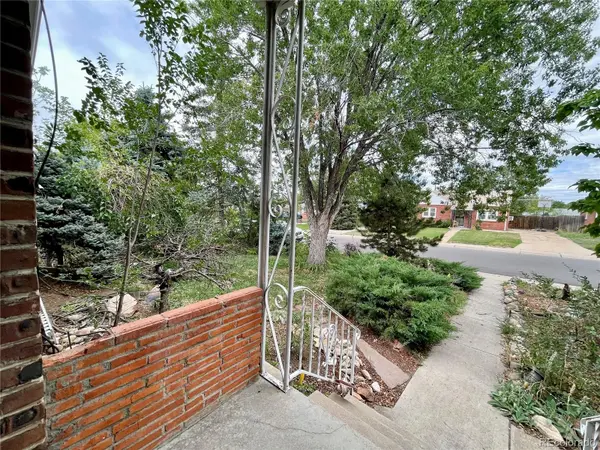
541 S Dale CT, Denver, CO 80219
REQUEST A TOUR If you would like to see this home without being there in person, select the "Virtual Tour" option and your agent will contact you to discuss available opportunities.
In-PersonVirtual Tour
$ 410,000
Est. payment | /mo

3 Beds

1.5 Baths

1,529 SqFt


Save
$ 410,000
Est. payment | /mo
Save

3 Beds

1.5 Baths

1,529 SqFt

Key Details

Property Type Single Family Home

Sub Type Single Family Residence

Listing Status Coming Soon

Purchase Type For Sale

Square Footage 1,529 sqft

Price per Sqft $268

Subdivision Athmar Park

MLS Listing ID 7718034

Style Traditional

Bedrooms 3

Three Quarter Bath 2

HOA Y/N No

Abv Grd Liv Area 804

Year Built 1947

Annual Tax Amount $2,806

Tax Year 2025

Lot Size 6,098 Sqft

Acres 0.14

Property Sub-Type Single Family Residence

Source recolorado

Property Description

This Athmar Park home has plenty of potential for an investor or a handy buyer looking for a home they can make their own. With 1,529 finished square feet, there are 2 bedrooms and a 3/4 bath on the main level, plus a full basement with a non-conforming bedroom, family room, 3/4 bath and laundry room. Main level bathroom has been updated. The furnace is not currently working, and the home is being offered as an opportunity for the next owner to update and improve as they see fit. Outside is a fenced backyard and detached 2-car garage with automatic doors, and the roofs on both the house and garage are approximately 5 years old. Brick exterior, a full basement, flexible living space, fenced yard and 2-car garage give you a lot to work with. Whether you're looking for your next renovation project or a home where you can put in some sweat equity and make it yours, this one is worth a look. Located in Athmar Park without bordering Federal or Alameda.

Location

State CO

County Denver

Zoning E-SU-DX

Rooms

Basement Finished, Full

Main Level Bedrooms 2

Interior

Heating Forced Air

Cooling None

Flooring Carpet, Wood

Fireplace N

Exterior

Exterior Feature Garden, Private Yard

Garage Spaces 2.0

Fence Full

Utilities Available Cable Available, Electricity Connected, Natural Gas Connected

Roof Type Shingle

Total Parking Spaces 2

Garage No

Building

Lot Description Level

Sewer Public Sewer

Water Public

Level or Stories One

Structure Type Brick

Schools

Elementary Schools Munroe

Middle Schools Strive Westwood

High Schools Kipp Denver Collegiate High School

School District Denver 1

Others

Senior Community No

Ownership Individual

Acceptable Financing 1031 Exchange, Cash, Conventional

Listing Terms 1031 Exchange, Cash, Conventional

Special Listing Condition None

REColorado (REColorado MLS)
Listed by Engel & Volkers Denver

Nearby Locations

Ken Gaffga

"My job is to find and attract mastery-based agents to the office, protect the culture, and make sure everyone is happy! "

+1(303) 990-7779

kengaffga@icloud.com

12245 N Pecos St, Denver, CO 80234, USA

GET MORE INFORMATION

Name
Phone*
Message

Go tour this home

541 S Dale CT