





5 Beds
5 Baths
3,404 SqFt
5 Beds
5 Baths
3,404 SqFt
Key Details
Property Type Single Family Home
Sub Type Single Family Residence
Listing Status Active
Purchase Type For Sale
Square Footage 3,404 sqft
Price per Sqft $1,248
Subdivision Na
MLS Listing ID 8760348
Bedrooms 5
Full Baths 5
HOA Y/N No
Abv Grd Liv Area 3,404
Year Built 1972
Annual Tax Amount $10,757
Tax Year 2025
Lot Size 11.000 Acres
Acres 11.0
Property Sub-Type Single Family Residence
Source recolorado
Property Description
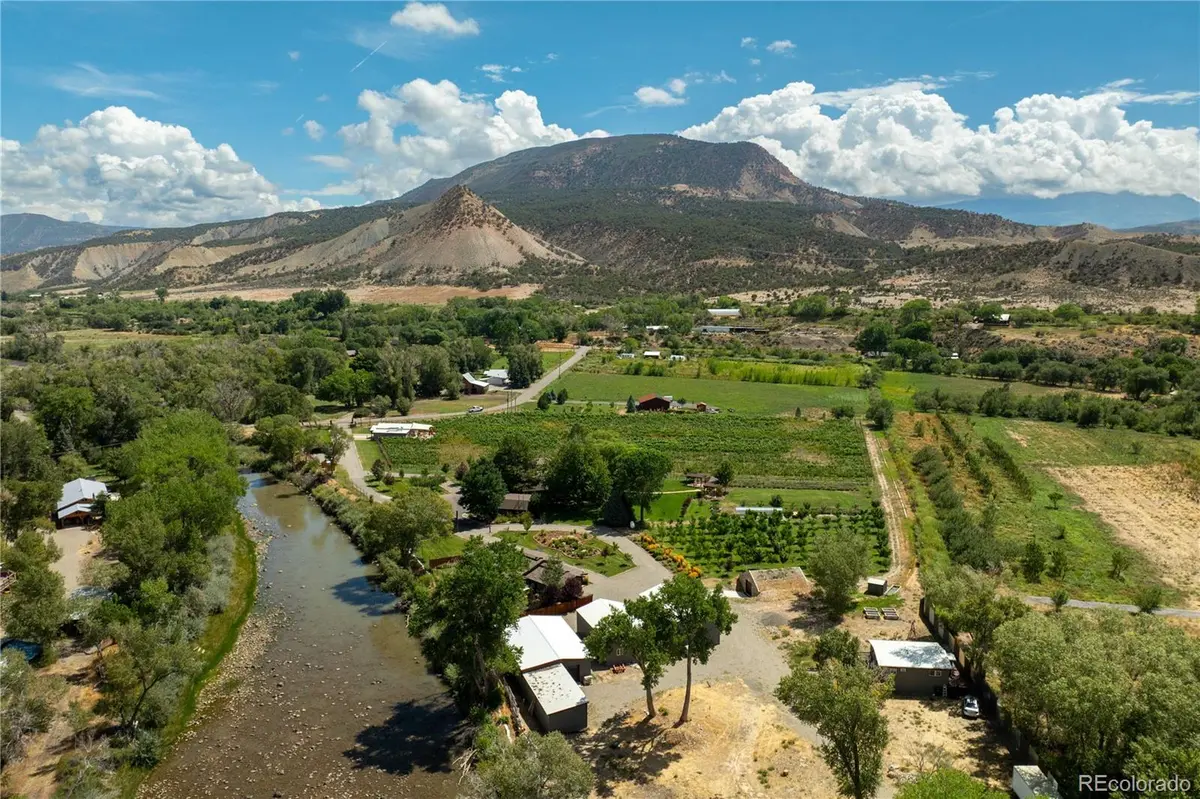
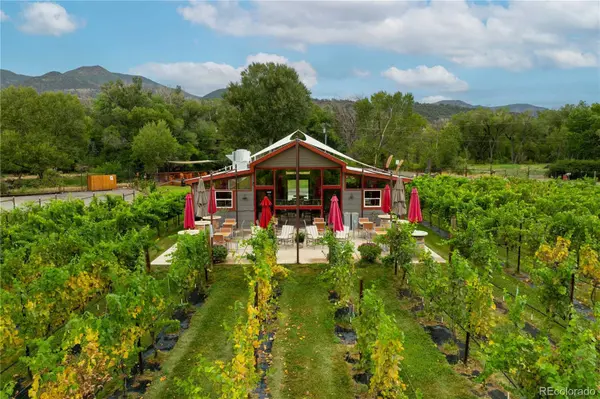
The vineyard includes seven grape varietals, including Pinot Gris, Pinot Noir, Tempranillo, Chardonnay, Cabernet Sauvignon, Merlot, and Petit Verdot. The orchard consists primarily of Alberta peaches along with pear and cherry trees. Established irrigation infrastructure supports the productive agricultural landscape.
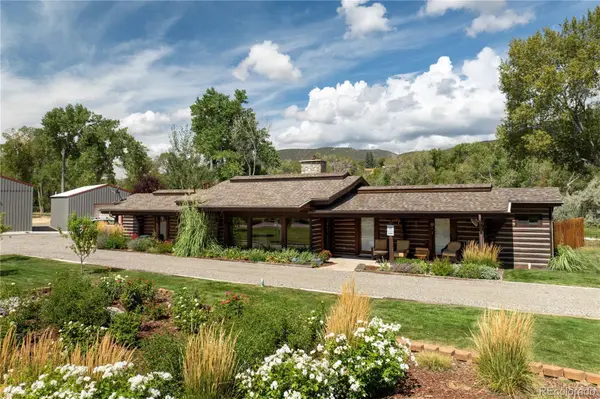
Improvements include a five-bedroom main residence remodeled in 2017, a separate two-bedroom guest residence, ranch manager accommodations, wine storage, and a sophisticated tasting room with a commercial kitchen. These improvements create a turnkey setting for private residential use, vineyard operations, entertaining, and potential hospitality opportunities.
Beyond the property, the North Fork Valley provides access to fly fishing, hunting, hiking, mountain biking, camping, and extensive public lands. With Lamborn Mountain rising beyond the vineyard and the North Fork of the Gunnison River bordering the property, Painted Vineyard presents an outstanding Colorado vineyard estate with live water, agricultural production, and year-round recreation.
Location
State CO
County Delta
Rooms
Main Level Bedrooms 2
Interior
Interior Features Ceiling Fan(s), Entrance Foyer, Kitchen Island, Primary Suite
Heating Radiant
Cooling Air Conditioning-Room
Flooring Carpet, Tile, Wood
Fireplaces Number 1
Fireplaces Type Living Room
Fireplace Y
Appliance Convection Oven, Cooktop, Dishwasher, Dryer, Freezer, Microwave, Oven, Range, Range Hood, Refrigerator, Washer, Water Softener
Exterior
Exterior Feature Balcony, Garden
Parking Features Asphalt, Circular Driveway
Garage Spaces 2.0
Fence Full
Utilities Available Cable Available, Electricity Connected, Internet Access (Wired), Phone Connected
Waterfront Description River Front,Stream,Waterfront
View Mountain(s), Water
Roof Type Composition
Total Parking Spaces 2
Garage No
Building
Lot Description Irrigated, Landscaped, Many Trees, Mountainous, Sprinklers In Front, Sprinklers In Rear
Sewer Septic Tank
Water Agriculture/Ditch Water, Well
Level or Stories Two
Structure Type Log,Stone,Stucco
Schools
Elementary Schools Paonia
Middle Schools Paonia
High Schools Paonia
School District Delta County 50J
Others
Senior Community No
Ownership Individual
Acceptable Financing 1031 Exchange, Cash
Listing Terms 1031 Exchange, Cash
Special Listing Condition None

6455 S. Yosemite St., Suite 500 Greenwood Village, CO 80111 USA
Nearby Locations
"My job is to find and attract mastery-based agents to the office, protect the culture, and make sure everyone is happy! "